
Short Answer
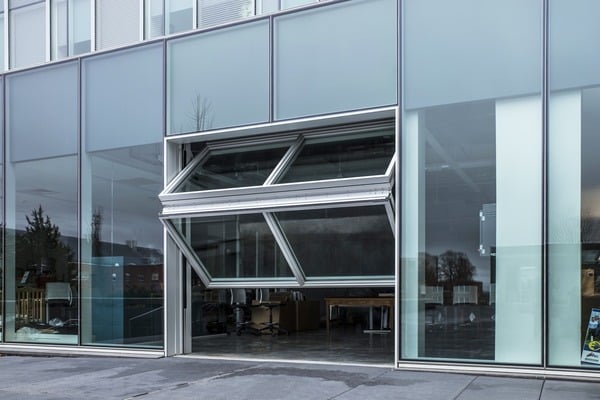
A bi-folding wall system is a motorized operable wall made up of two connected panels that fold against each other as the system opens vertically. It is designed for commercial and institutional openings where a full unobstructed clear span is required, exterior weather performance is a factor, and the visual profile needs to seamlessly integrate with adjacent storefront or curtain wall systems.
How A Bi-Folding Wall System Works
Unlike a sectional door, which stacks horizontal panels overhead on tracks, a bi-folding wall system operates on a vertical axis. The two panels are hinged at a center point. When the system activates, a direct-drive mechanism draws the panels upward, folding them together at the hinge and lifting the section assembly nesting underneath the header of the opening.
The result is a clear opening that spans the full width of the finished opening up to 32’ wide with no center post, no track infrastructure at floor level; however, with the section stack underneath the header, there is a loss of opening clearance based on the two sections stacking together in the fully open position.
Because the mechanism runs on a direct-drive ball screw rather than springs, cables, or counterweights, the system does not rely on stored mechanical energy to operate. Force is applied precisely and continuously through the drive, which is what allows bi-folding wall systems engineered to this standard to hold exterior wind load ratings and meet the weather performance thresholds required for building envelope applications.
What To Look For When Specifying A Bi-Folding Wall System
Not all bi-folding wall systems perform at the same level. Specification decisions should account for the following:
- Drive mechanism: Direct-drive ball screw systems eliminate the spring and cable assemblies found in spring-counterweight designs as well as hydraulic systems with pistons and hoses. This matters for durability, maintenance, and consistency of operation at the force levels required for exterior-rated applications.
- Weather performance: Verify U-factor ratings (thermally broken frames reach 0.28; standard frames reach 0.45), static wind load capacity, and compliance with ASTM E 283 for air infiltration and ASTM E 331 for water resistance.
- Sightline profile: For projects where the bi-folding wall needs to read as a continuation of a storefront or curtain wall system, confirm that the frame profiles and glazing depths are designed to match adjacent systems rather than contrast with them.
- Cycle rating: Bi-folding wall systems engineered for architectural applications are typically low-cycle and slow to open and close by design. They are not high-cycle industrial doors. Specifying to application use frequency is important.
- Structural self-support: Two-panel bi-folding systems that are self-supporting require minimal interior and exterior projection and do not need supplemental structural framing at the fold point. However, steel structure is required to attach the fastening frame for this interior face mount product.
The decision to specify a bi-folding system over a sectional or sliding alternative is typically driven by three things: clear opening width requirements, sightline continuity with adjacent glazing systems, and whether the application demands exterior weather rating.
Bi-Folding Wall Systems And Exterior Envelope Applications
One of the more common specification questions is whether a bi-folding wall system can serve as the primary weather barrier on an exterior facade. The answer depends entirely on the engineering of the specific system.
Systems built with thermally broken steel frames, direct drive mechanisms, and tested compliance with ASTM air and water standards can be specified for exterior envelope use.
Systems built with non-tested frames on standard sectional mechanics are not exterior-rated and should not be positioned as such in specifications or submittals.
When the application requires exterior performance, the specification should call out frame material, drive type, U-factor, wind load rating, and ASTM compliance explicitly rather than relying on general product category language.
Key Takeaways
- A bi-folding wall system uses two hinged panels that fold vertically rather than stacking horizontally like a sectional door.
- Direct-drive ball screw mechanisms are the standard for exterior-rated bi-folding systems. Spring and cable systems are not equivalent.
- Exterior envelope applications require thermally broken frames, tested weather compliance, and specific wind load ratings. Not every bi-folding system qualifies.
- Sightline alignment with adjacent storefront and curtain wall systems is achievable when the bi-folding system is engineered to match glazing profiles and frame depths.
- Cycle rating matters. Bi-folding wall systems for architectural applications are low-cycle by design and should be specified accordingly.
Related Resources On Doorwall Systems
Arc3D™ Duo product page: doorwallsystems.com/doorwall-models/arc-3d-duo/
Architect Resources: doorwallsystems.com/who-we-serve/architect-information/
What is a direct drive operable wall system? doorwallsystems.com/doorwall-information-news/
Can operable walls handle 200 MPH wind loads? doorwallsystems.com/doorwall-information-news/
External References
Architectural Record Products: architecturalrecord.com/products
ARCAT Building Products: arcat.com
CSI MasterSpec: masterspec.com
